2D & 3D House Plan
Visualizing your future home before construction begins can eliminate costly mistakes and endless confusion. Our 2D house plans provide precise, to scale layouts detailing every room, wall, door, and window placement, giving you a clear technical blueprint that contractors and engineers can follow accurately.
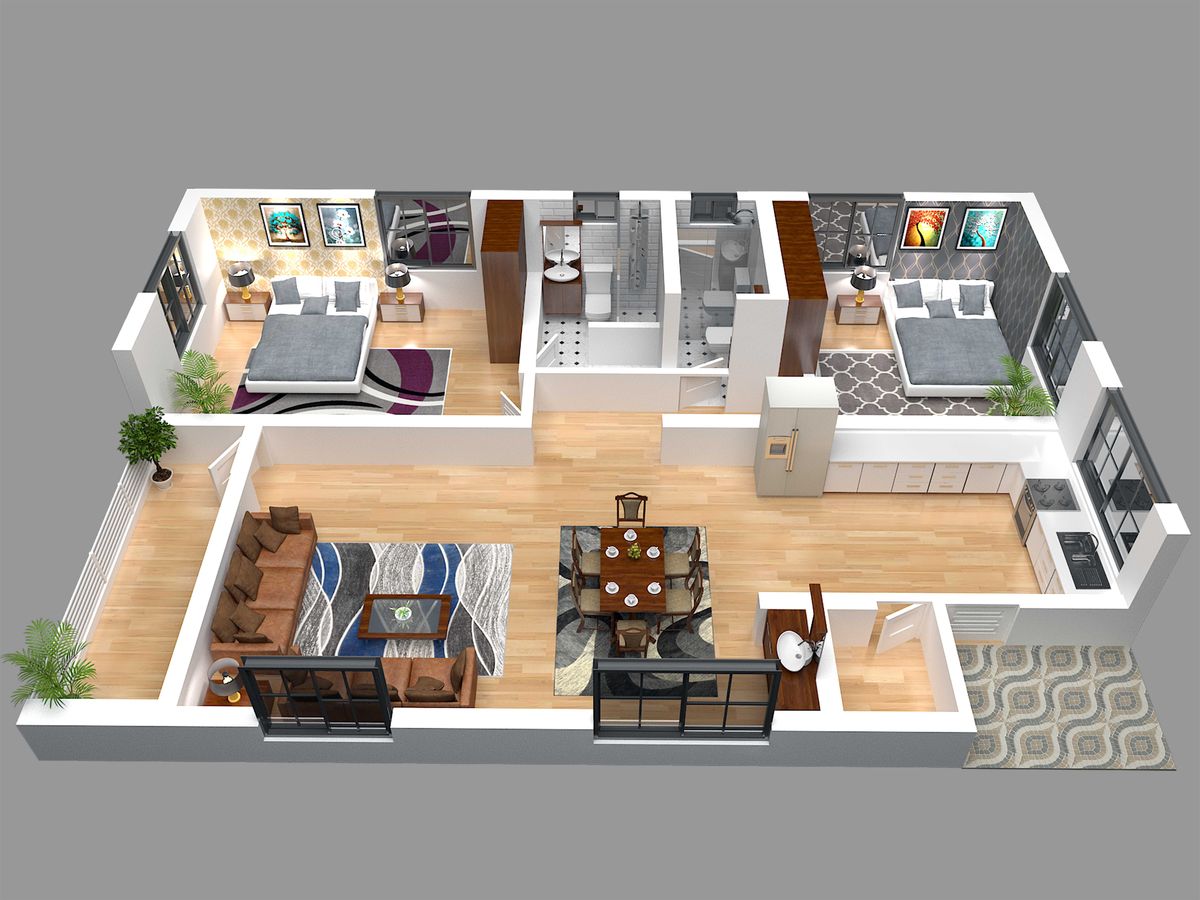
We take it a step further with realistic 3D house plans that bring your floor plan to life. Using modern design software, we create lifelike walkthroughs so you can experience the look and feel of your home, room by room, before a single brick is laid. This helps you make informed decisions on space utilization and design changes early on.
Our team works closely with you to revise and refine these plans until you're fully satisfied. This detailed visualization process saves time, reduces construction errors, and gives you the confidence that your finished home will match exactly what you imagined.
- Precise, to scale 2D architectural drawings
- Realistic 3D visualizations and walkthroughs
- Easy to understand layouts for better decision-making
- Multiple design revisions before finalization
- Reduces construction errors and rework